Property photo 1
Property photo 2
Property photo 3
Property photo 4
Property photo 5
5 Beds
5 Baths
7,217 sqft

$2,495,000

12300 S Highway 4 Highway, Mustang OK, 73064

Price per sqft$345.71
Built in2006
Property size7,217 sqft
Property typeResidential
Courtesy of InterWest Realty, George Huffman Listing Contact: 405-752-2525

Overview

Pending

Listed Mar 4, 2026

Updated Jun 10

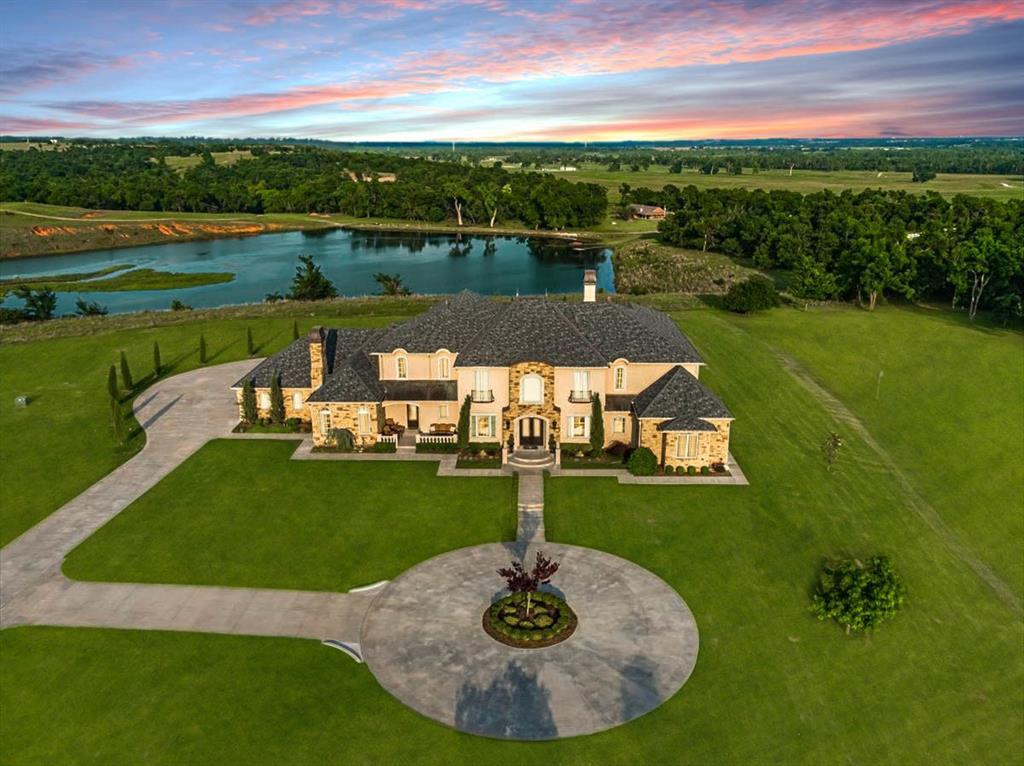
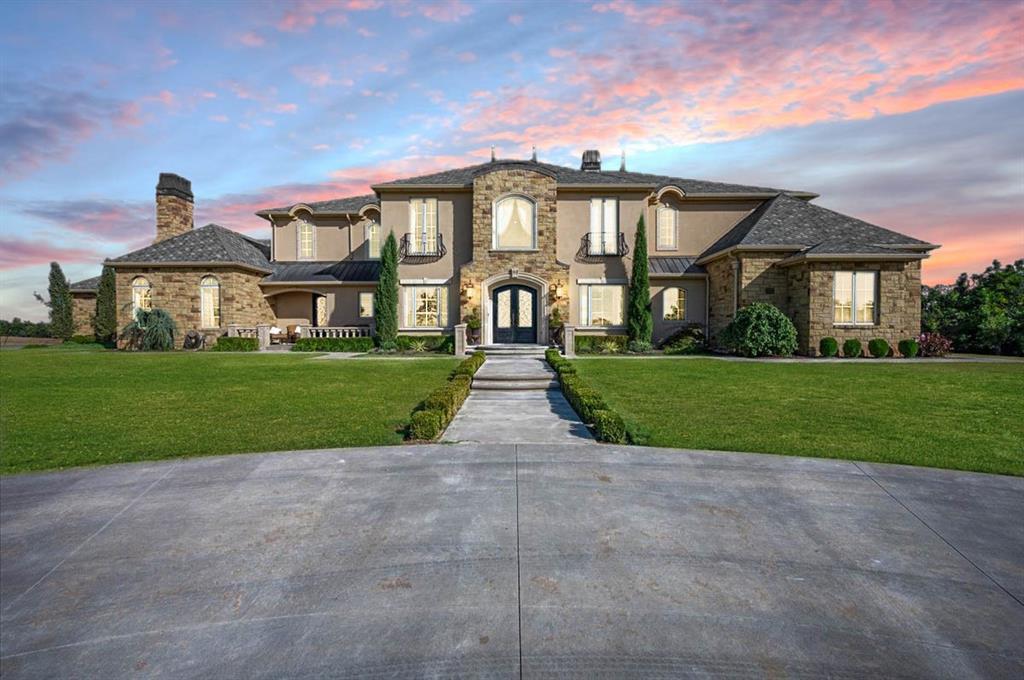
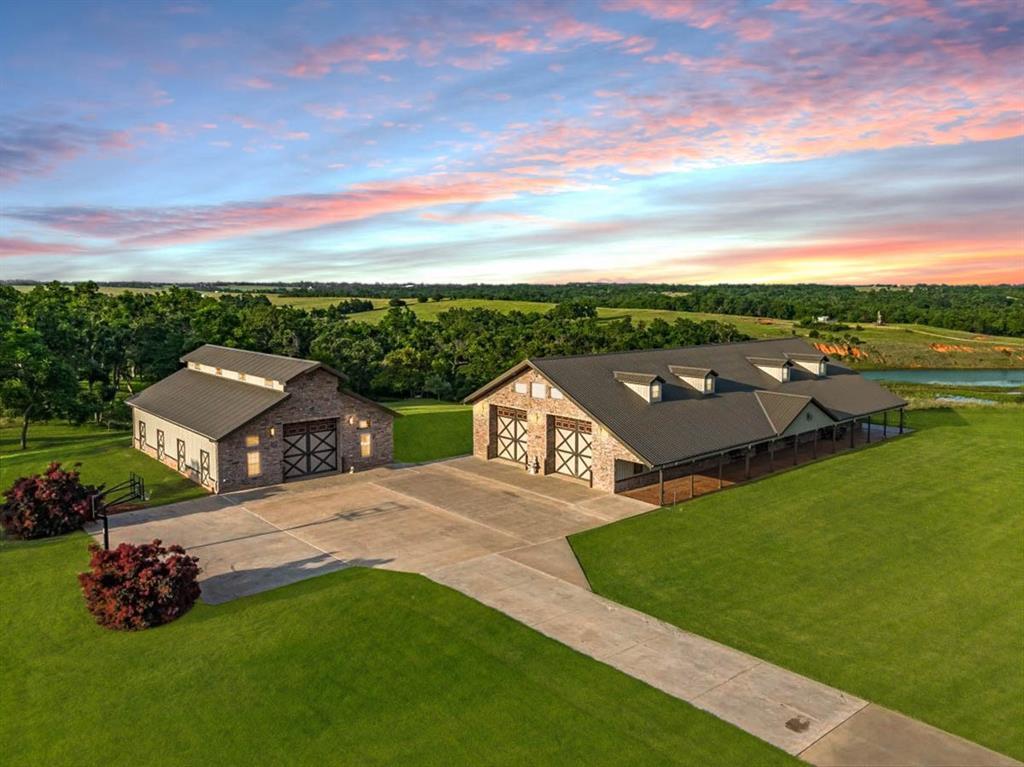
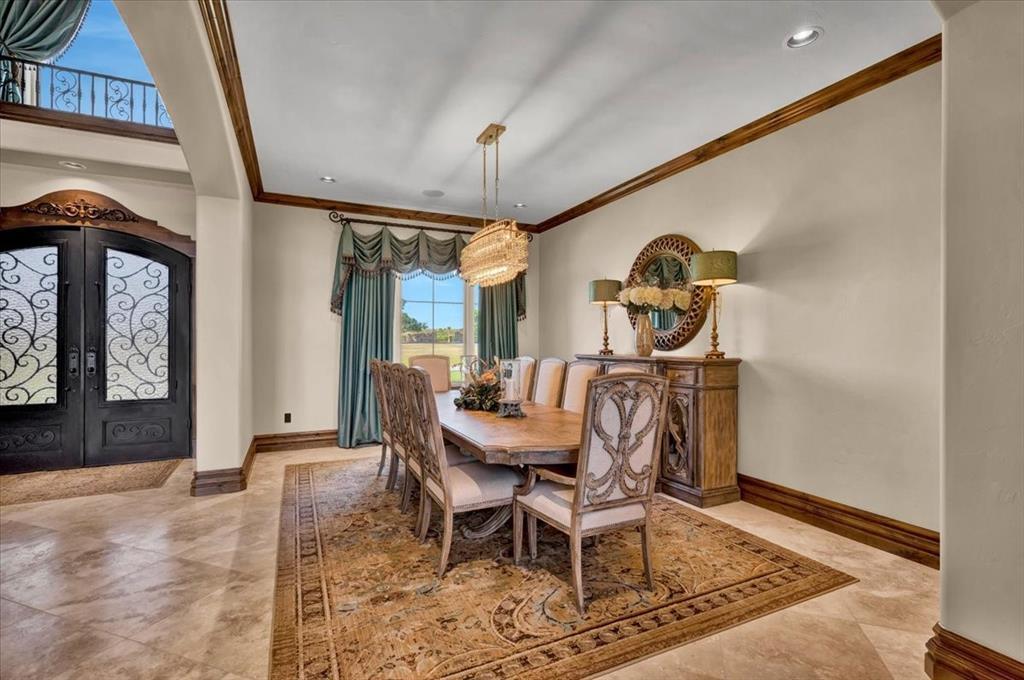
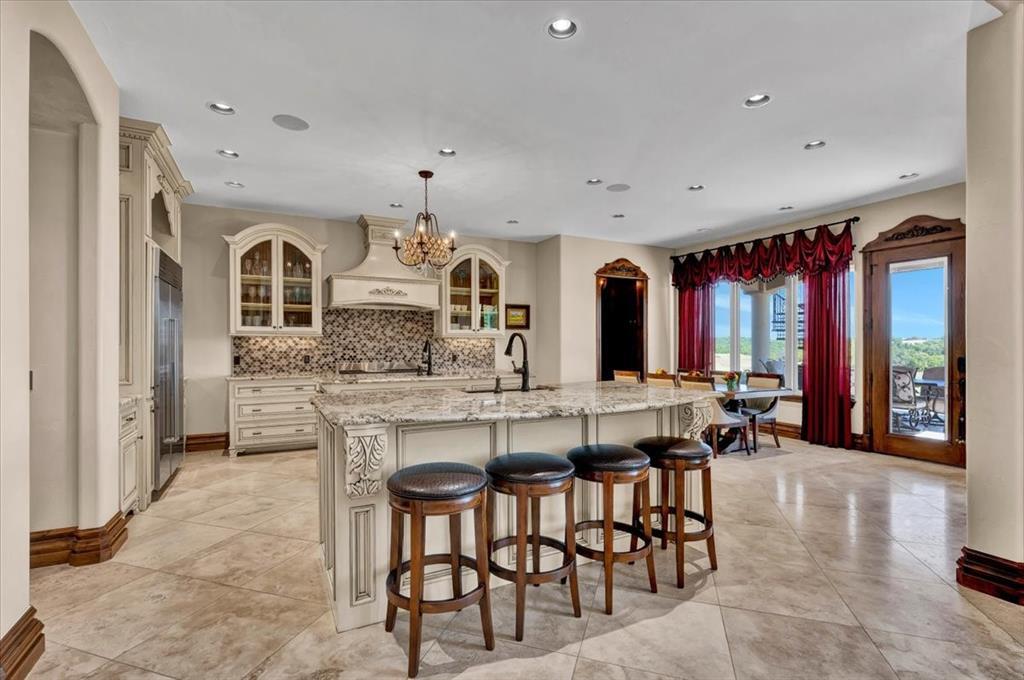
Casa Bella Estate — French Chateau–Inspired Luxury on 12.54 Acres Casa Bella Estate is a French chateau–inspired luxury residence designed by renowned architect Brent Gibson, offering 7,217 SF on 12.54 acres at 12300 S Highway 4 in Mustang. The home welcomes you with soaring 22-foot ceilings, 8-foot walk-through doors, dramatic architectural details, two grand staircases, and three fireplaces, creating a refined yet inviting atmosphere. The chef’s kitchen is thoughtfully designed for both everyday living and entertaining, featuring Wolf and Sub-Zero appliances, a dedicated wine room, and generous prep and gathering space. Additional amenities include a private theater room, full bar, sauna, and a 6x7 reinforced concrete safe room seamlessly integrated into the home. This five-bedroom, four-and-a-half-bath floor plan showcases exceptional finishes throughout, including travertine flooring, knotty alder trim, marble countertops, Brizo fixtures, glass tile accents, and a Jetta Jacuzzi tub for a spa-like retreat. The home is built for long-term efficiency with spray-foam insulation and geothermal heating and cooling, offering comfort, sustainability, and reduced operating costs. Exterior highlights include stucco-finished brick, custom copper detailing, and cast stone accents. Beyond the main residence, the property features a 40x60 shop and a 110x45 building with Raynor 14-foot doors, ideal for a motor coach, car collection, equipment, or storage. A 1,900 SF (MOL) guest or mother-in-law suite with three bedrooms and two baths provides excellent flexibility for guests or extended family. Enjoy peaceful pond views from the property; pond not included.

$16,599/mo

Est. mortgage payment based on a $2,495,000 home price.

All estimates are provided by Luxury Presence for informational purposes only. Actual amounts may vary.

Additional information

MLS® ID
1210767

Interior Features

Bedrooms
5
Bathrooms
5
Fireplace
Yes
Cooling
Yes
Heating
Yes
Basement
No

Exterior Features

Lot Size
12.54 Acres

Other Property Details

Taxes
$19,939
Tax Frequency
Annually
Association Fee Frequency
Yearly
Garage
Yes
Pool
Yes
MLS provider logo

Listings courtesy of MLSOK, Inc. as distributed by MLS GRID

All information deemed reliable but not guaranteed and should be independently verified. All properties are subject to prior sale, change or withdrawal. Neither listing broker(s) nor Steve McKenzie & Amanda Lejeune shall be responsible for any typographical errors, misinformation, misprints and shall be held totally harmless. Properties displayed may be listed or sold by various participants in the MLS. 

Based on information submitted to the MLS GRID as of 2:15 PM UTC on 6/10/2026. All data is obtained from various sources and may not have been verified by broker or MLS GRID. Supplied Open House Information is subject to change without notice. All information should be independently reviewed and verified for accuracy. Properties may or may not be listed by the office/agent presenting the information.

©2026 MLSOK, Inc. All rights reserved.

DMCA Notice 

Powered by Luxury Presence