Leave a Message

Thank you for your message. We will be in touch with you shortly.

Explore Our Properties
1305 SW 112th Place
1305 SW 112th Place
1305 SW 112th Place
1305 SW 112th Place
1305 SW 112th Place
1305 SW 112th Place
1305 SW 112th Place
1305 SW 112th Place
1305 SW 112th Place
1305 SW 112th Place
1305 SW 112th Place
1305 SW 112th Place
1305 SW 112th Place
1305 SW 112th Place
1305 SW 112th Place
1305 SW 112th Place
1305 SW 112th Place
1305 SW 112th Place
1305 SW 112th Place
1305 SW 112th Place
1305 SW 112th Place
1305 SW 112th Place
1305 SW 112th Place
1305 SW 112th Place
1305 SW 112th Place
1305 SW 112th Place
1305 SW 112th Place
1305 SW 112th Place
1305 SW 112th Place
1305 SW 112th Place
1305 SW 112th Place
1305 SW 112th Place
1305 SW 112th Place
1305 SW 112th Place
1305 SW 112th Place
1305 SW 112th Place
1305 SW 112th Place
1305 SW 112th Place
1305 SW 112th Place
1305 SW 112th Place
1305 SW 112th Place
1305 SW 112th Place
1305 SW 112th Place
1305 SW 112th Place
1305 SW 112th Place
1305 SW 112th Place
1305 SW 112th Place
VIEW PHOTOS
Courtesy of MK Partners INC, Steven McKenzie Listing Contact: 405-314-6399 
$285,000

1305 SW 112th Place

3 Beds 2 Baths 1,999 Sq.Ft. 8,712 Sq.Ft.

Description

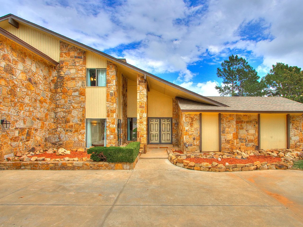
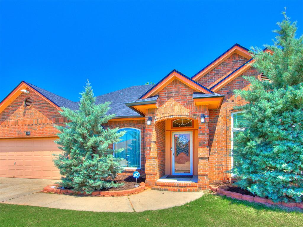
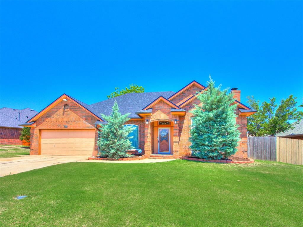
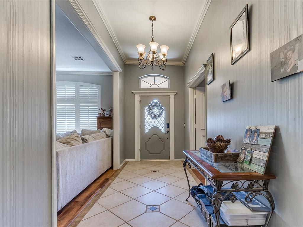
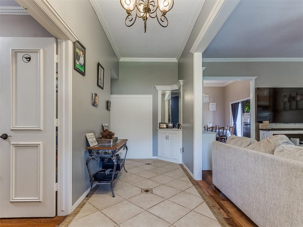
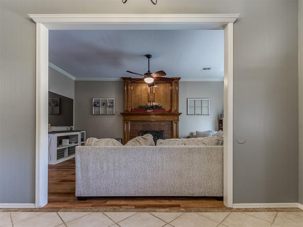
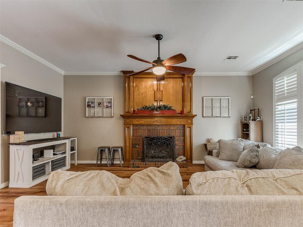
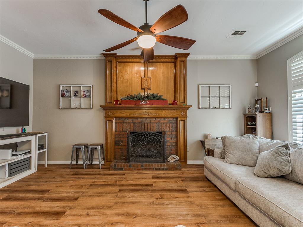
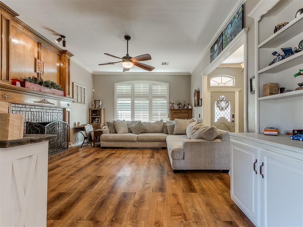
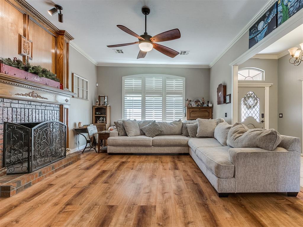
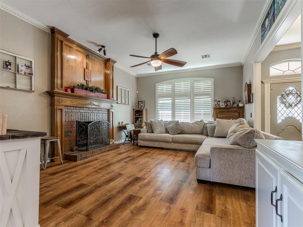
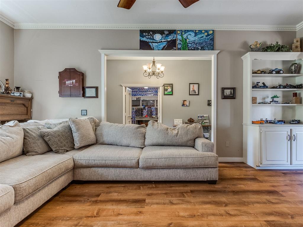
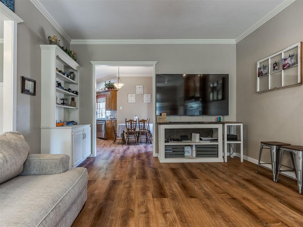
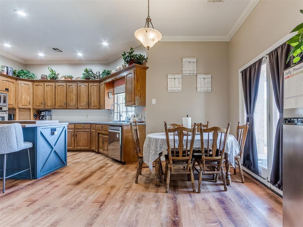
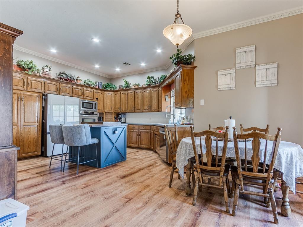
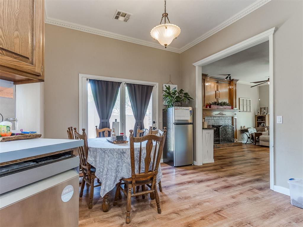
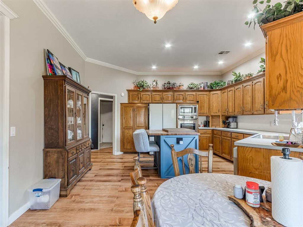
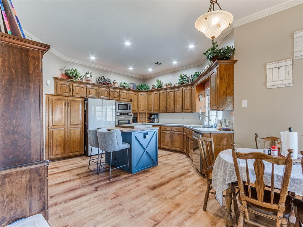
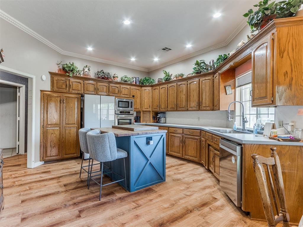
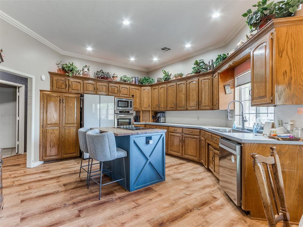
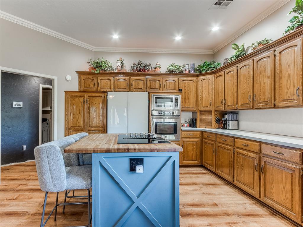
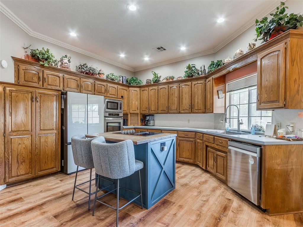
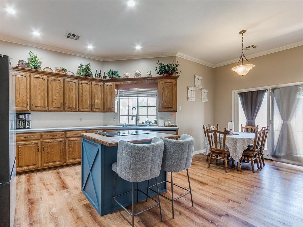
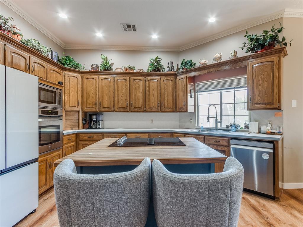
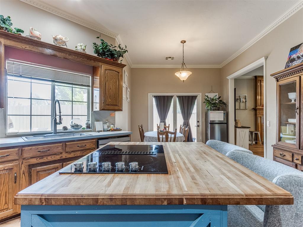
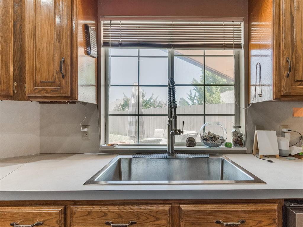
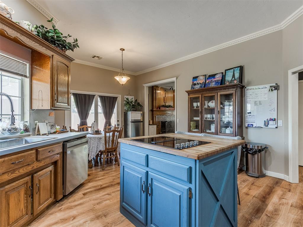
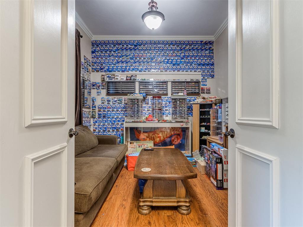
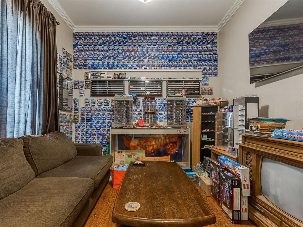
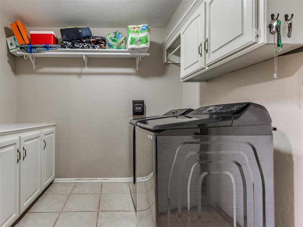
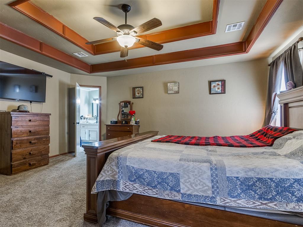
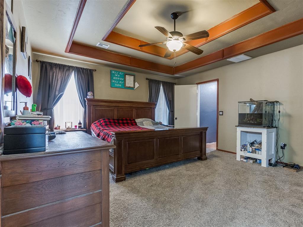
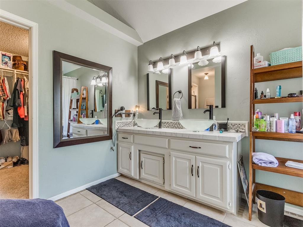
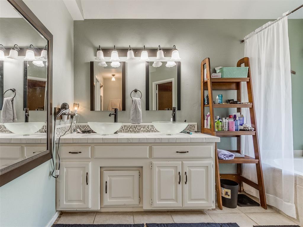
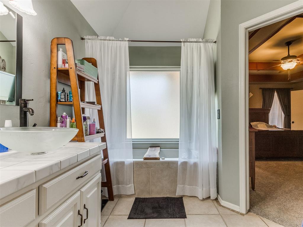
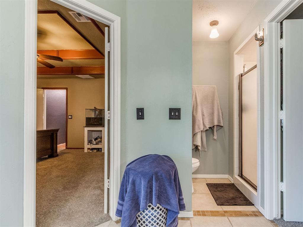
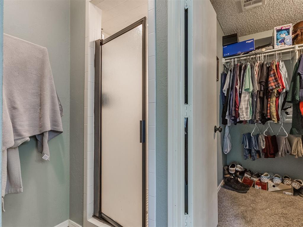
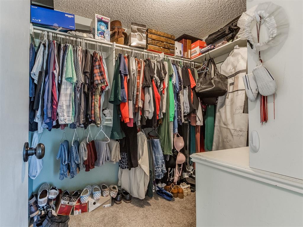
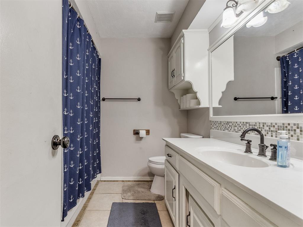
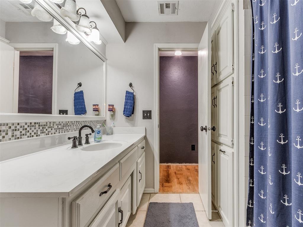
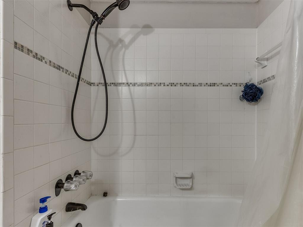
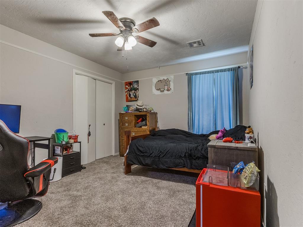
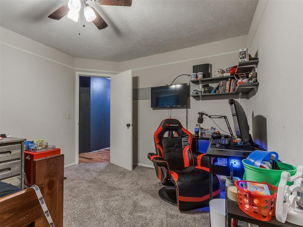
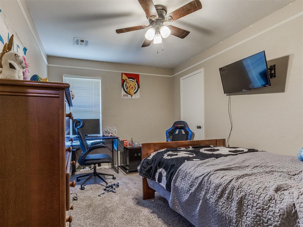
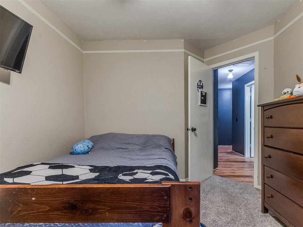
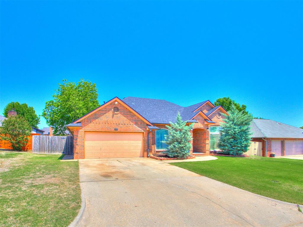
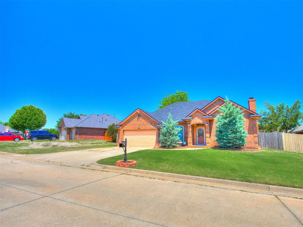
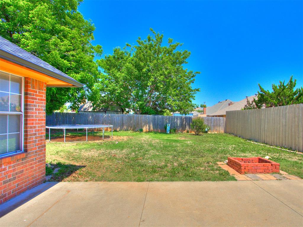
This home is located in a beautiful established neighborhood. The welcoming entry opens on the left to a multipurpose room that could be a 4th bedroom, study, hobby room or formal dinning area. On the right is a spacious living room featuring a gorgeous fireplace w/ gas logs & plantation shutters on large windows. The kitchen features a beautiful island with built-in cooktop & grill, custom cabinetry, a pantry, & the dining room is located between the kitchen & living room. Double doors lead from the dining room to the oversized patio & fenced back yard w/ a large storage building. The master bedroom w/ its trey ceiling opens to a beautiful private bath boasting a walk-in closet, double vanity w/ 2 vessel sinks & a separate shower & jetted tub. Beds 2 & 3 are spacious & have abundant closet space. The guest bath has a tub/shower combo & lots of storage while the laundry room has lots of cabinets & counter space.

Share Property

Location

1305 SW 112th Place, Oklahoma City, OK 73170

Status

Sold

Date Sold

June 22, 2026
Steve Mckenzie

Steve Mckenzie

TITLE

Owner | Agent | Property Manager

LICENSE

178597

Property Amenities

Interior
Fireplace Gas Log
Total Bedrooms: 3
Full Bathrooms: 2
Area & Lot
Lot Area 8,712 Sq.Ft.
Living area 1,999 Sq.Ft.
MLS® ID 1229402
Year Built 1990
School District Moore
High School Westmoore HS
Middle School Brink JHS
Elementary School Red Oak ES
Architecture Styles Dallas
Type Residential
Status Sold
Exterior
Air conditioning Central Elec
Heat type Gas
Garage Space 2.0
Other Exterior Features Covered Porch
Lot Features Interior Lot
Roof Composition
Finance
Sales Price $285,000
HOA Fees $220 yearly
Real Estate Tax $2,901 yearly

Featured Properties

Oklahoma City

WORK WITH STEVE & AMANDA

Our passion for life, family, real estate, and our company drives us to think outside the box and find creative solutions for our clients. We value communication and are always available to answer calls or texts, ensuring that our clients feel supported throughout the entire process. We are passionate about helping others, solving problems, and creating positive experiences, and our goal is always to treat every property and every client with the same care and attention we would expect ourselves.