Leave a Message

Thank you for your message. We will be in touch with you shortly.

Explore Our Properties
1629 NE 33rd Street
1629 NE 33rd Street
1629 NE 33rd Street
1629 NE 33rd Street
1629 NE 33rd Street
1629 NE 33rd Street
1629 NE 33rd Street
1629 NE 33rd Street
1629 NE 33rd Street
1629 NE 33rd Street
1629 NE 33rd Street
1629 NE 33rd Street
1629 NE 33rd Street
1629 NE 33rd Street
1629 NE 33rd Street
1629 NE 33rd Street
1629 NE 33rd Street
1629 NE 33rd Street
1629 NE 33rd Street
1629 NE 33rd Street
1629 NE 33rd Street
1629 NE 33rd Street
1629 NE 33rd Street
1629 NE 33rd Street
1629 NE 33rd Street
1629 NE 33rd Street
1629 NE 33rd Street
1629 NE 33rd Street
1629 NE 33rd Street
1629 NE 33rd Street
1629 NE 33rd Street
1629 NE 33rd Street
1629 NE 33rd Street
1629 NE 33rd Street
1629 NE 33rd Street
1629 NE 33rd Street
1629 NE 33rd Street
1629 NE 33rd Street
VIEW PHOTOS
Courtesy of Premium Prop, LLC
$388,240

1629 NE 33rd Street

4 Beds 2 Baths 1,950 Sq.Ft. 8,712 Sq.Ft.

Description

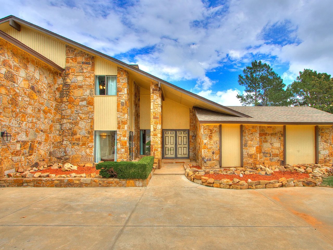

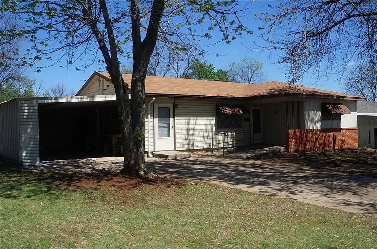
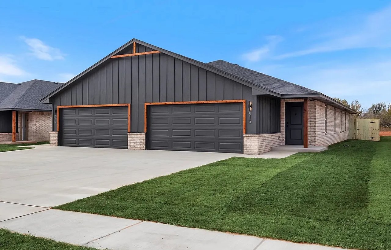
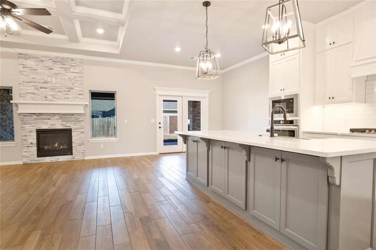
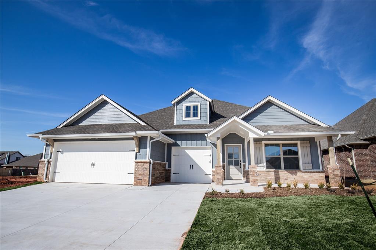
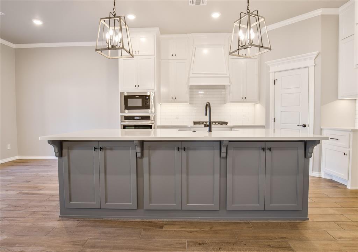
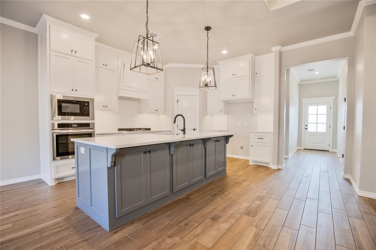
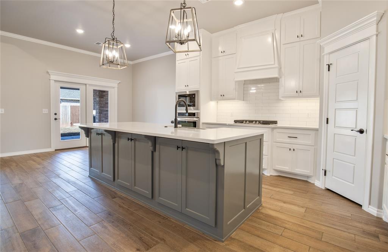
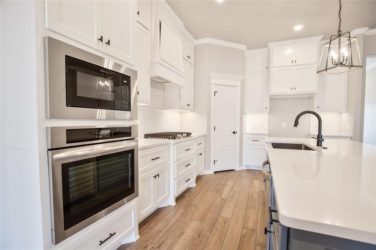
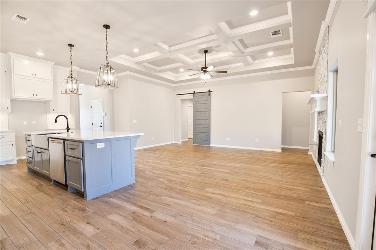
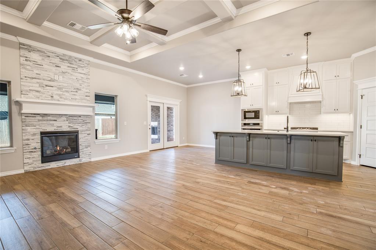
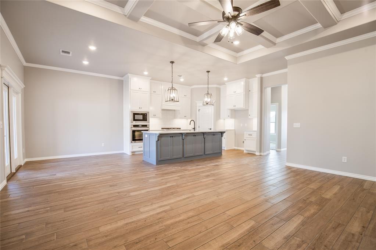
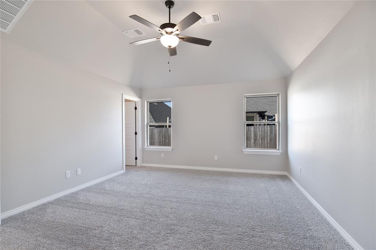
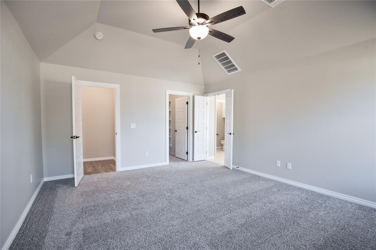
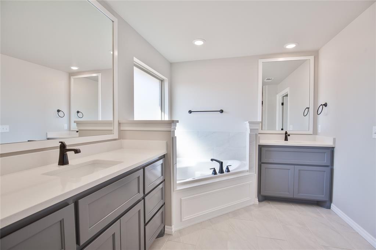
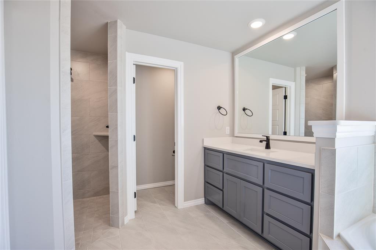
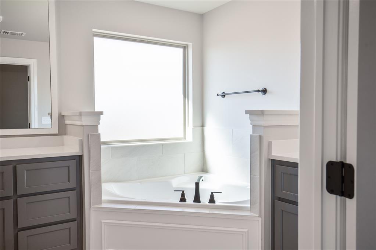
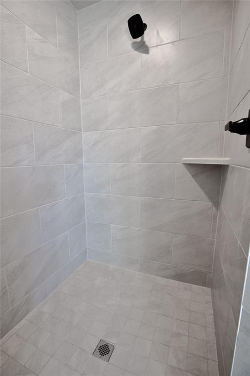
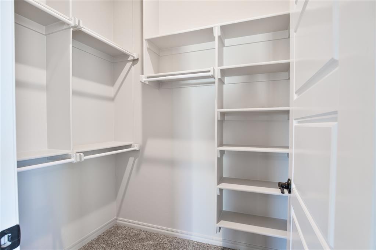
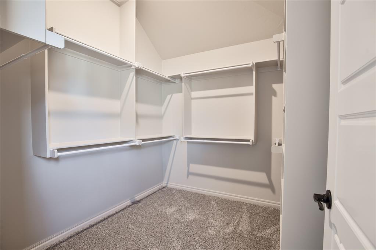
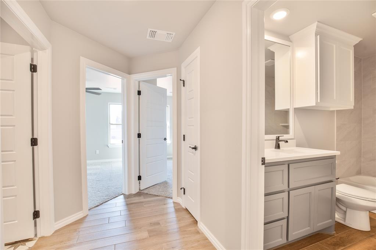
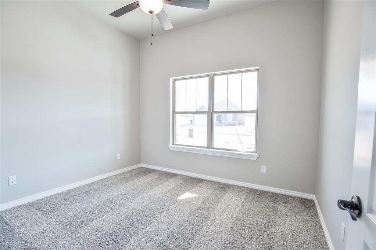
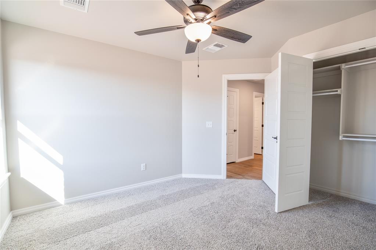
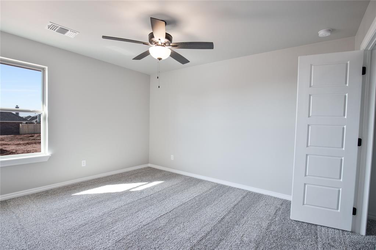
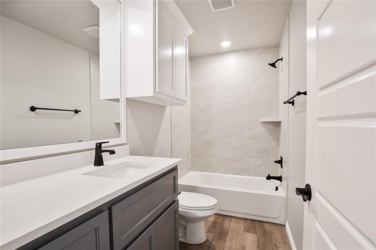
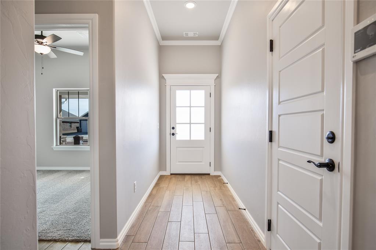
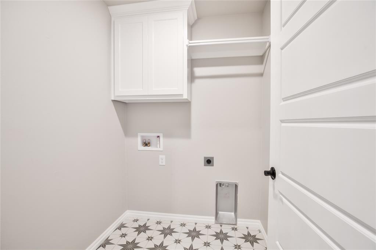
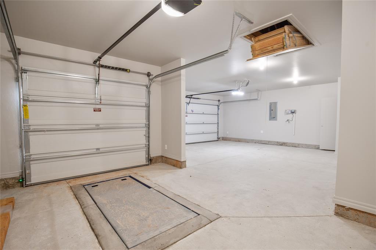
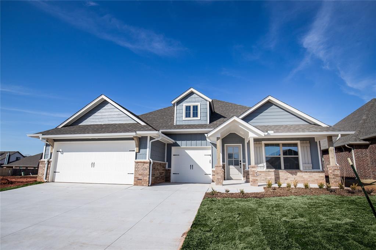
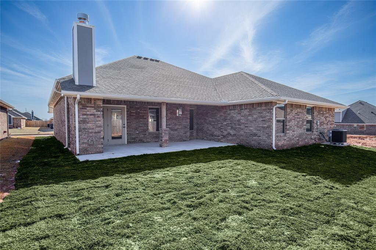
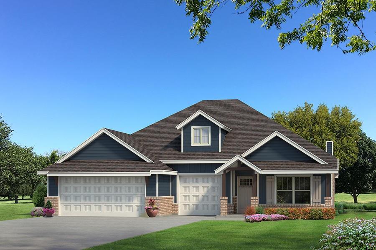
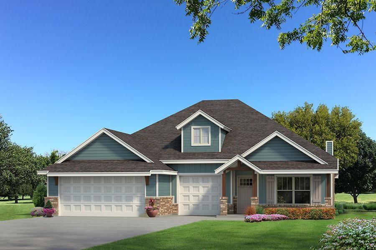
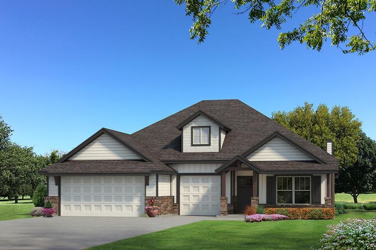
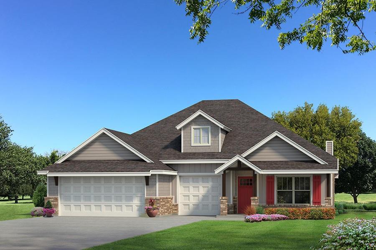
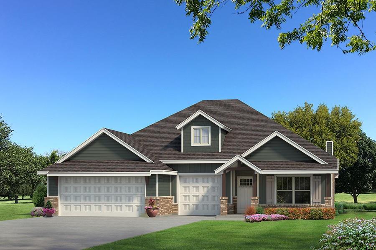
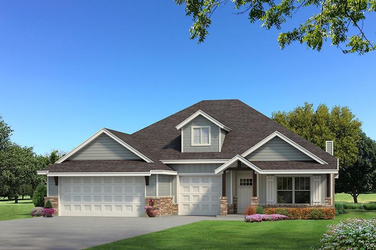
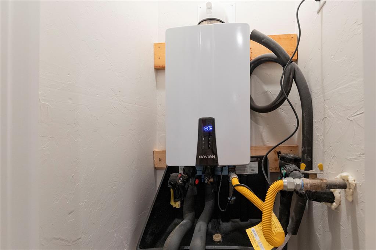
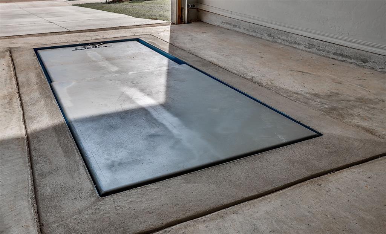
This Shiloh floorplan offers 2,220 Sqft of total living space, which includes 1,950 Sqft of indoor living space & 270 Sqft of outdoor living space. There is also a 625 Sqft three car garage w/ a storm shelter installed. At Homes by Taber, we include a storm shelter in every home because safety is not an option. This home offers 4 beds (all featuring plush carpet padding), 2 full baths, 2 covered patios, & a utility room w/ upgraded decorative tile included. Great room features a luxurious coffered ceiling, a center gas fireplace w/ a stacked stone surround to the ceiling detail, large windows, wood-look tile, Cat6 wiring, elegant crown molding, & a barn door! Kitchen has stainless steel appliances, custom-built cabinets to the ceiling, a large center island, stunning pendant lighting, a large corner pantry, & attractive tile backsplash. Primary suite features a sloped ceiling detail, a ceiling fan, our cozy carpet finish, & two HUGE walk-in closets. Primary bath has a walk-in shower, a corner Jetta Whirlpool Tub, & separate vanities! Covered back patio includes a wood-burning fireplace, a gas line, & a TV hookup. Other amenities include healthy home technology, a whole home air purification system, a tankless water heater, R-44 and R-15 insulation, & so much more!

Share Property

Location

1629 NE 33rd Street, Moore, OK 73160

Status

Sold

Date Sold

April 30, 2024
Steve Mckenzie

Steve Mckenzie

TITLE

Owner | Agent | Property Manager

LICENSE

178597

Property Amenities

Interior
Fireplace Metal Insert
Appliances Dishwasher, Disposal, Microwave, Water Heater
Flooring Combo, Carpet, Tile
Total Bedrooms: 4
Full Bathrooms: 2
Other Interior Features Ceiling Fans(s), Combo Woodwork, Laundry Room, Whirlpool
Area & Lot
Lot Area 8,712 Sq.Ft.
Living area 1,950 Sq.Ft.
MLS® ID 1074012
Year Built 2023
School District Moore
High School Moore HS
Middle School Central JHS
Elementary School Bryant ES
Architecture Styles Craftsman
Type Residential
Status Sold
Exterior
Air conditioning Central Electric
Heat type Central Gas
Garage Space 3.0
Other Exterior Features Patio-Covered, Covered Porch
Parking Concrete
Lot Features Interior Lot
Roof Composition
Utilities Cable Available, Electric, Gas, Public
Finance
Sales Price $388,240
HOA Fees $225 yearly

Featured Properties

WORK WITH STEVE & AMANDA

Our passion for life, family, real estate, and our company drives us to think outside the box and find creative solutions for our clients. We value communication and are always available to answer calls or texts, ensuring that our clients feel supported throughout the entire process. We are passionate about helping others, solving problems, and creating positive experiences, and our goal is always to treat every property and every client with the same care and attention we would expect ourselves.