Leave a Message

Thank you for your message. We will be in touch with you shortly.

Explore Our Properties
1801 NE 26th Street
1801 NE 26th Street
1801 NE 26th Street
1801 NE 26th Street
1801 NE 26th Street
1801 NE 26th Street
1801 NE 26th Street
1801 NE 26th Street
1801 NE 26th Street
1801 NE 26th Street
1801 NE 26th Street
1801 NE 26th Street
1801 NE 26th Street
1801 NE 26th Street
1801 NE 26th Street
1801 NE 26th Street
1801 NE 26th Street
1801 NE 26th Street
1801 NE 26th Street
1801 NE 26th Street
1801 NE 26th Street
1801 NE 26th Street
1801 NE 26th Street
1801 NE 26th Street
1801 NE 26th Street
1801 NE 26th Street
1801 NE 26th Street
1801 NE 26th Street
1801 NE 26th Street
1801 NE 26th Street
1801 NE 26th Street
1801 NE 26th Street
1801 NE 26th Street
1801 NE 26th Street
1801 NE 26th Street
1801 NE 26th Street
VIEW PHOTOS
Courtesy of eXp Realty LLC BO
$300,000

1801 NE 26th Street

4 Beds 2 Baths 1,825 Sq.Ft. 7,401 Sq.Ft.

Description

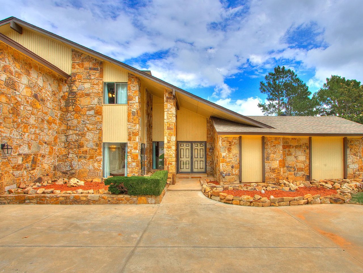

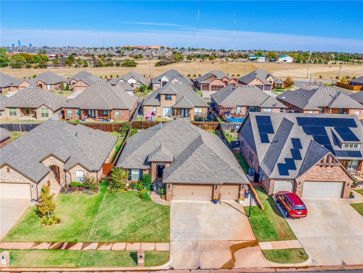
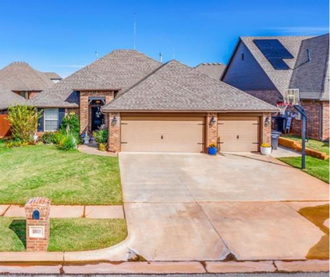
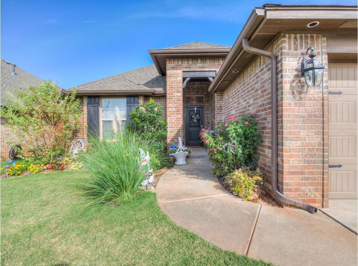
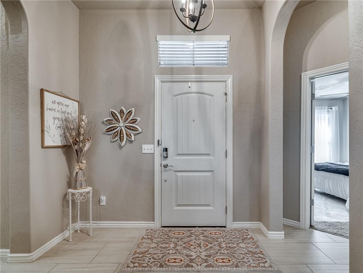
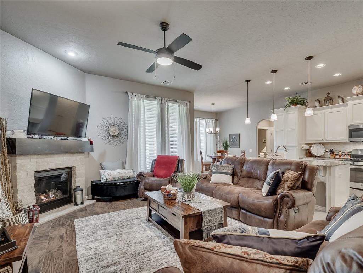
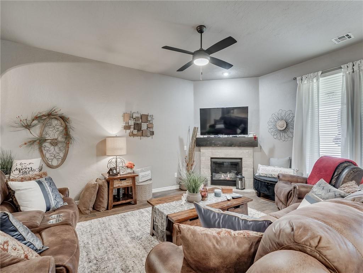
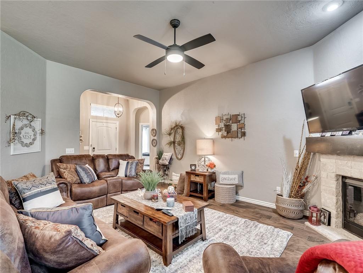
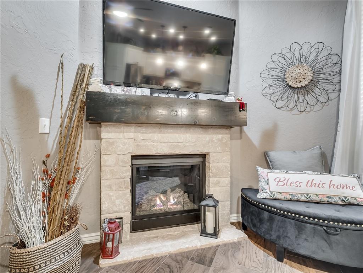
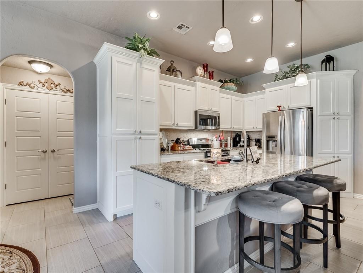
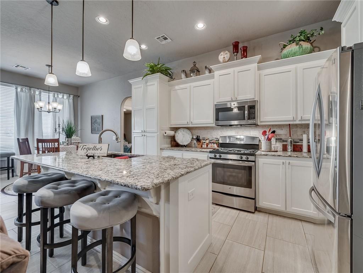
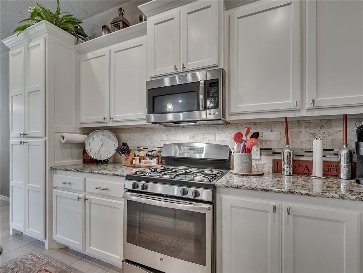
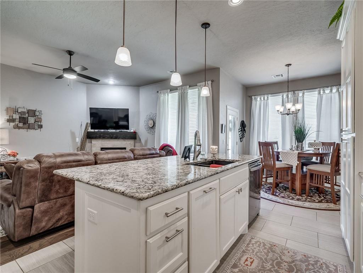
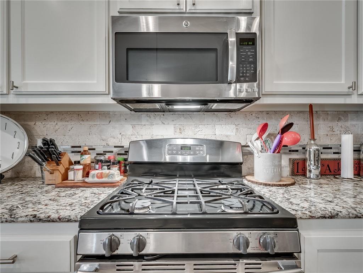
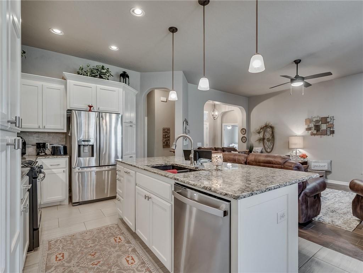
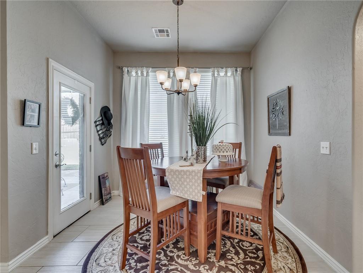
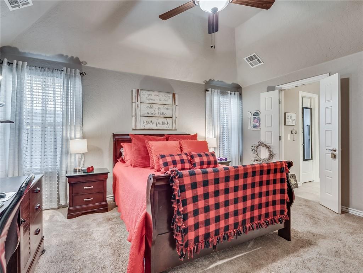
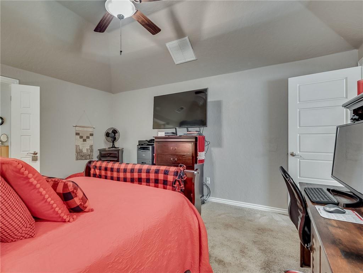
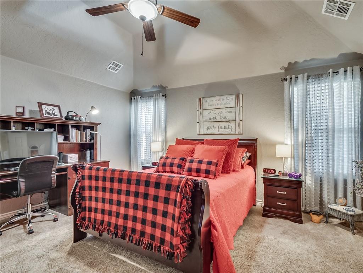
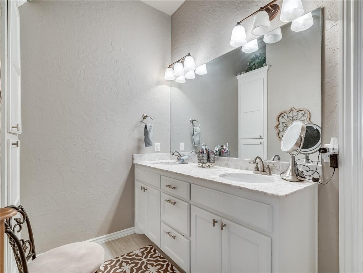
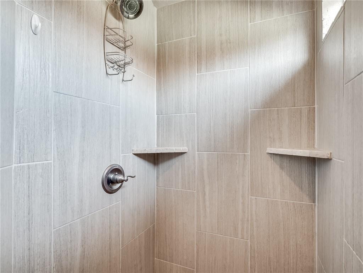
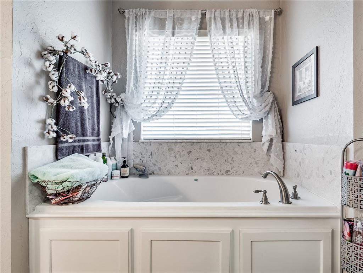
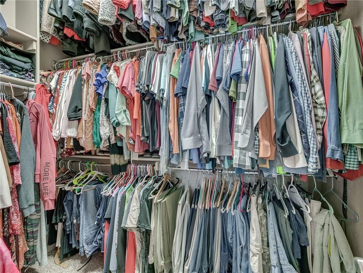
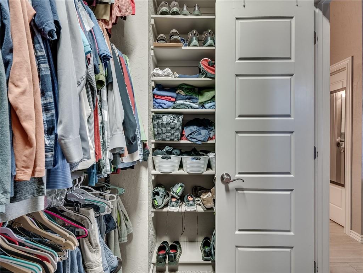
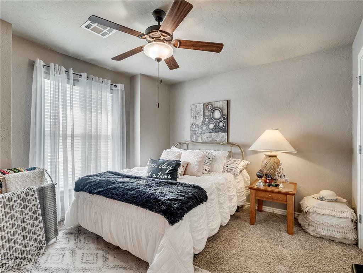
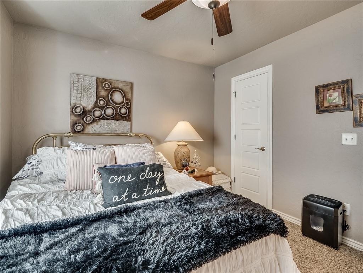
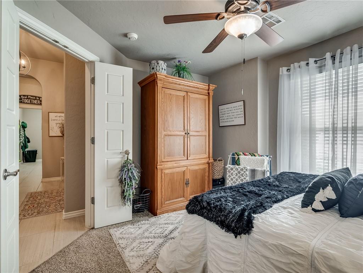
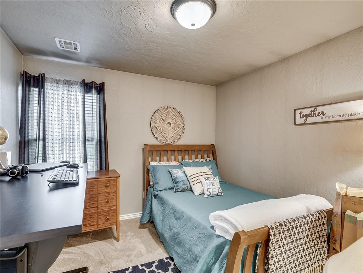
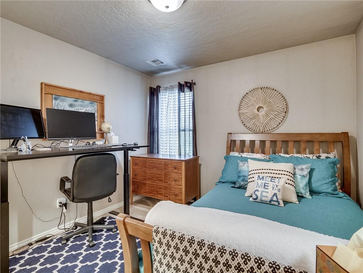
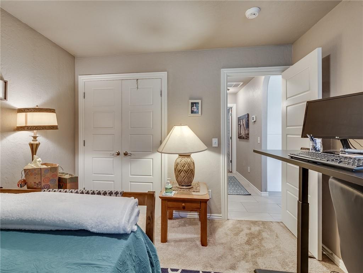
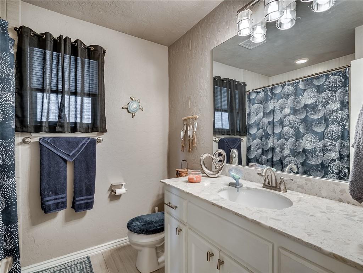
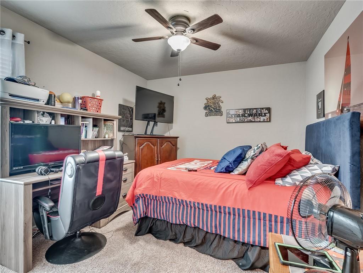
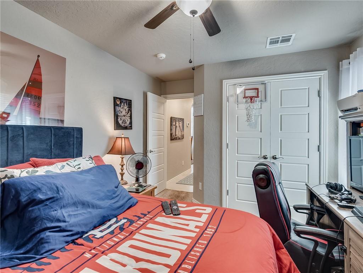
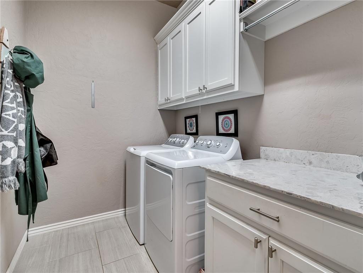
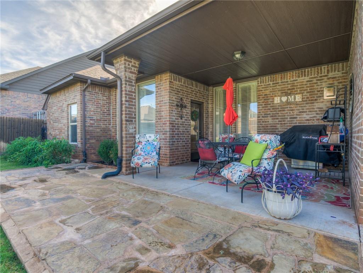
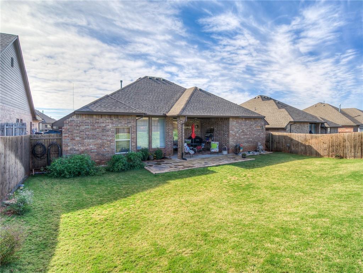
A real show-stopper built by one of Oklahoma's award-winning builders, Mashburn Faires. This open-concept floor plan welcomes you into the spacious living room with tall ceilings and windows, a travertine gas fireplace, and rich wood tile flooring. Beauty is in the details: arched walkways, custom backsplash, and stylish lighting. The kitchen is complete with premium granite, and stainless steel appliances including a chef's gas range, built-in microwave, and dishwasher. The well-planned white cabinetry boasts endless storage and a pantry with pull-out drawers for easy storage. There's a large island to entertain guests or serve up a charcuterie board. A true 4th bedroom can be made into an optional study, Grand master bedroom, and suite. Allows to easily retreat in the soaking tub or the shower big enough for two! Generously sized master closet and double vanity sink. Other amenities include an underground sprinkler system, a STORM SHELTER, and a security system.

Share Property

Location

1801 NE 26th Street, Moore, OK 73160

Status

Sold

Date Sold

January 11, 2023
Steve Mckenzie

Steve Mckenzie

TITLE

Owner | Agent | Property Manager

LICENSE

178597

Property Amenities

Interior
Fireplace Metal Insert
Appliances Dishwasher, Disposal, Microwave
Flooring Carpet, Tile
Total Bedrooms: 4
Full Bathrooms: 2
Other Interior Features Ceiling Fans(s), Laundry Room, Paint Woodwork
Area & Lot

Lot Area 7,401 Sq.Ft.
Living area 1,825 Sq.Ft.
MLS® ID 1036895
Year Built 2015
School District Moore
High School Moore HS
Middle School Central JHS
Elementary School Winding Creek ES
Architecture Styles Traditional
Type Residential
Status Sold
Exterior
Air conditioning Central Electric
Heat type Central Gas
Garage Space 3.0
Other Exterior Features Patio-Covered, Covered Porch
Parking Concrete
Lot Features Interior Lot
Roof Composition
Utilities Cable Available, Electric, Gas, Public
Finance
Sales Price $300,000
HOA Fees $250
Real Estate Tax $3,169 yearly

360 Virtual Tour

Take a tour of this property

Featured Properties

WORK WITH STEVE & AMANDA

Our passion for life, family, real estate, and our company drives us to think outside the box and find creative solutions for our clients. We value communication and are always available to answer calls or texts, ensuring that our clients feel supported throughout the entire process. We are passionate about helping others, solving problems, and creating positive experiences, and our goal is always to treat every property and every client with the same care and attention we would expect ourselves.